

Listing Courtesy of:  LERA MLS / Listed By: Tiffany Rodriguez, Jbgoodwin San Antonio - Contact: tiffany-rodriguez@jbgoodwin.com - (210) 867-3082
 LERA MLS / Listed By: Tiffany Rodriguez, Jbgoodwin San Antonio - Contact: tiffany-rodriguez@jbgoodwin.com - (210) 867-3082
13818 Biltmore Lks Live Oak, TX 78233
Active (10 Days)
$345,000 (USD)
OPEN HOUSE TIMES
-
OPENSat, Nov 1412 noon - 3:00 pm
Description
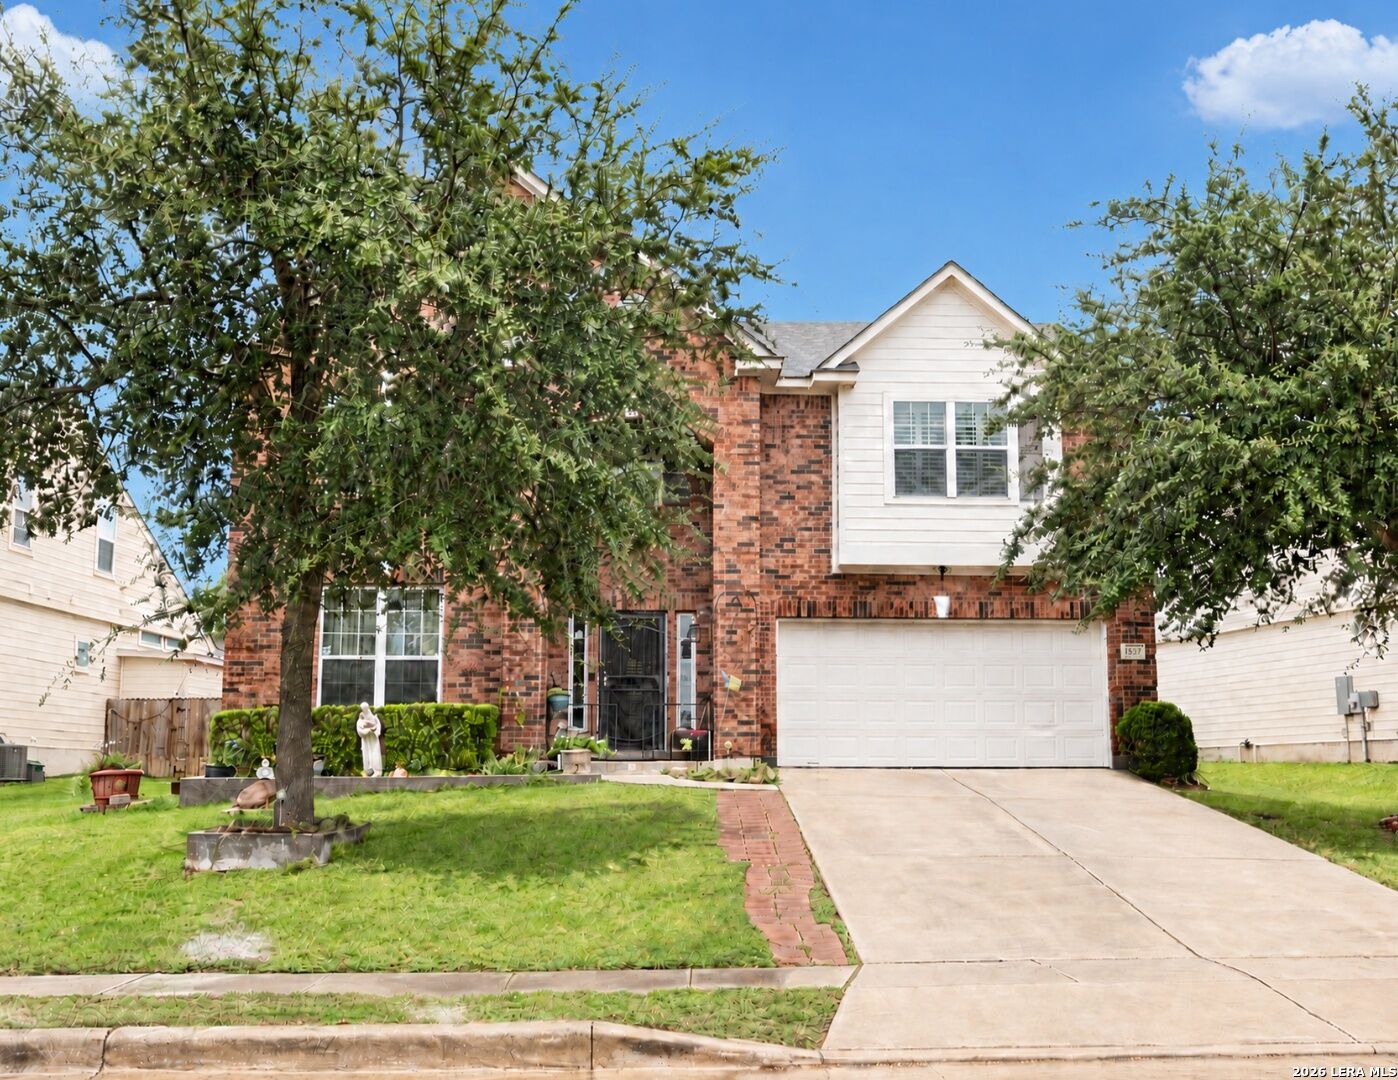
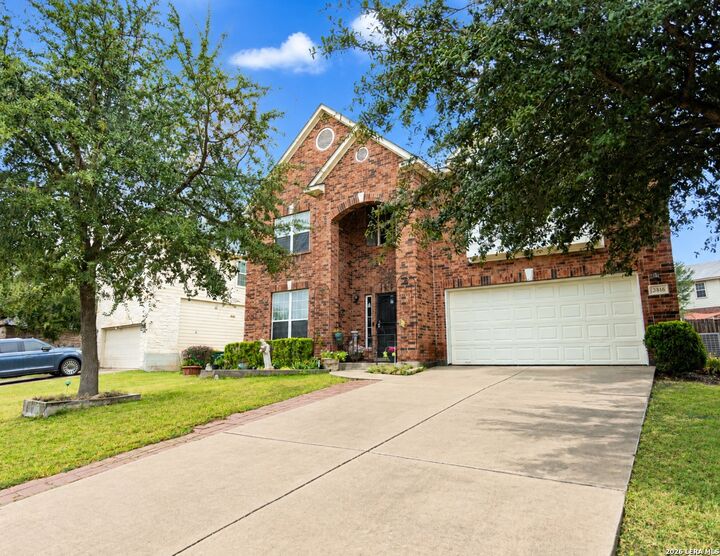
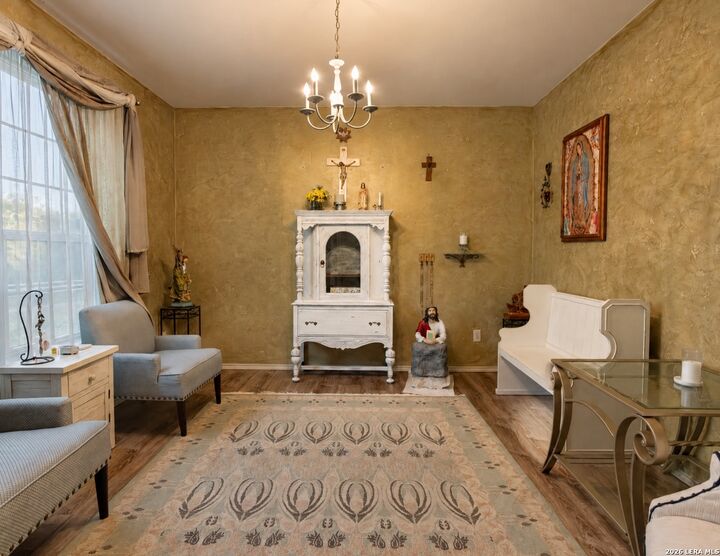
Welcome, to this spacious and beautifully update 5 bedroom, 3 bath home. Offering plenty of room for everyone to relax and enjoy time with each other or their own space. The home features a large loft that provides the perfect game room or second living area. Working from home is no problem with a designated study located on the main level away from the rest of the living spaces and conveniently located by the from door. Enjoy beautiful new flooring throughout the home, along with numerous other thoughtful updates that enhance its style, warmth, and inviting sense of comfort.. The expansive backyard features a centrally located fire pit and a expansive patio, creating the perfect outdoor oasis for entertaining guests or gathering with family. Don't miss the opportunity to make this beautiful property your next home-a place where you can create lasting memories, share countless moments of joy, and fill every space with love.
MLS #:
2028227
2028227
Taxes
$3,697(2026)
$3,697(2026)
Lot Size
8,773 SQFT
8,773 SQFT
Type
Single-Family Home
Single-Family Home
Year Built
2006
2006
Style
Two Story
Two Story
School District
Judson
Judson
County
Bexar County
Bexar County
Listed By
Tiffany Rodriguez, Jbgoodwin San Antonio, Contact: tiffany-rodriguez@jbgoodwin.com - (210) 867-3082
Source
LERA MLS
Last checked Nov 13 2026 at 9:04 PM CST
LERA MLS
Last checked Nov 13 2026 at 9:04 PM CST
Bathroom Details
Interior Features
- Loft
- High Ceilings
- Open Floor Plan
- Liv/Din Combo
- Two Living Area
- Study/Library
- Walk-In Pantry
- Secondary Bedroom Down
- Laundry Lower Level
- Walk In Closets
- All Remain
Community Information
- F
Subdivision
- Bridlewood
Heating and Cooling
- Central
- One Central
Basement Information
- Slab
Homeowners Association Information
- Dues: $323
Flooring
- Carpeting
- Ceramic Tile
- Laminate
- Wood
Exterior Features
- Brick
- Siding
Utility Information
- Sewer: Sewer System, City
- Fuel: Natural Gas
School Information
- Elementary School: Rolling Meadows
- Middle School: Kitty Hawk
- High School: Veterans Memorial
Garage
- Two Car Garage
Parking
- Two Car Garage
Living Area
- 2,946 sqft
Additional Information: San Antonio | tiffany-rodriguez@jbgoodwin.com - (210) 867-3082
Location
Estimated Monthly Mortgage Payment
*Based on Fixed Interest Rate withe a 30 year term, principal and interest only
Listing price
Down payment
%
Interest rate
%Mortgage calculator estimates are provided by JB Goodwin Realtors and are intended for information use only. Your payments may be higher or lower and all loans are subject to credit approval.
Disclaimer: LERA MLS Copyright 2026 San Antonio Board of Realtors. All rights reserved. This information is deemed reliable, but not guaranteed. The information being provided is for consumers' personal, non-commercial use and may not be used for any purpose other than to identify prospective properties consumers may be interested in purchasing. Data last updated 11/13/26 13:04.


