

Listing Courtesy of:  LERA MLS / Listed By: Real Broker, LLC - Contact: thelizzethcarreonrealtygroup@gmail.com - (210) 848-7723
 LERA MLS / Listed By: Real Broker, LLC - Contact: thelizzethcarreonrealtygroup@gmail.com - (210) 848-7723
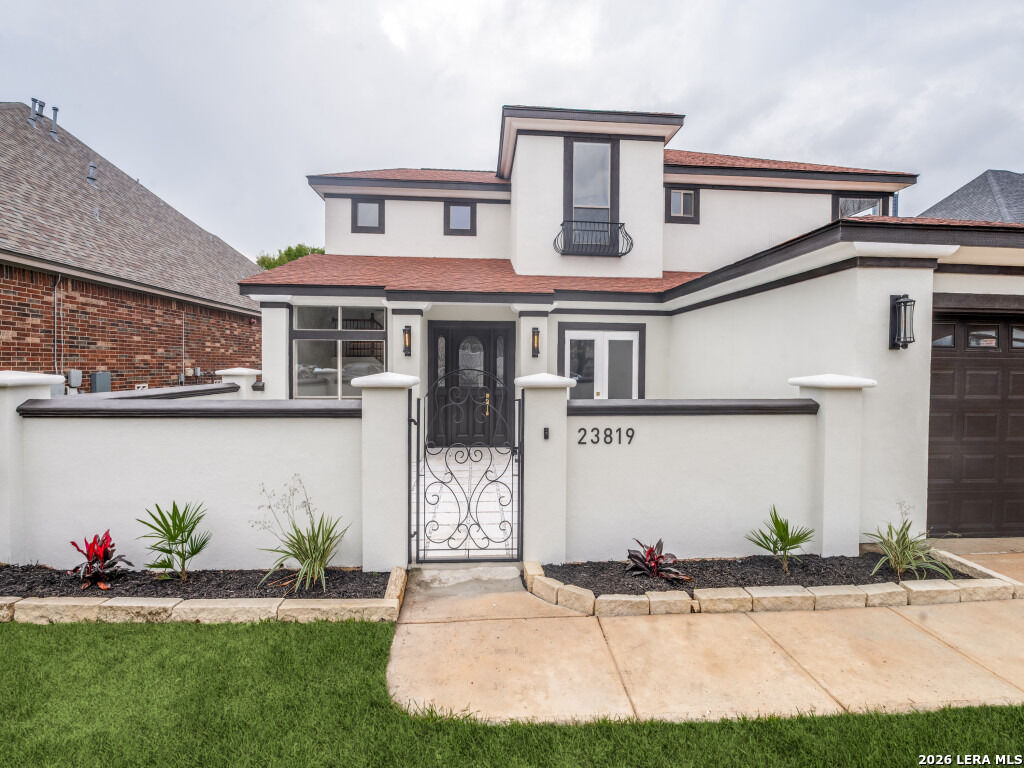
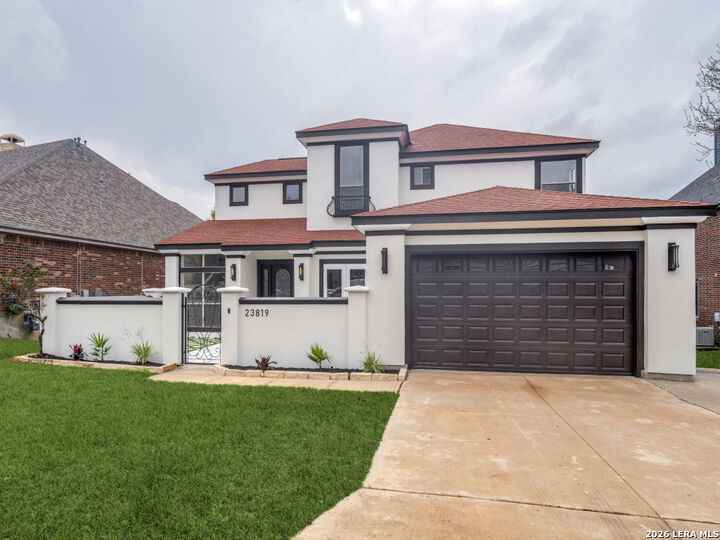
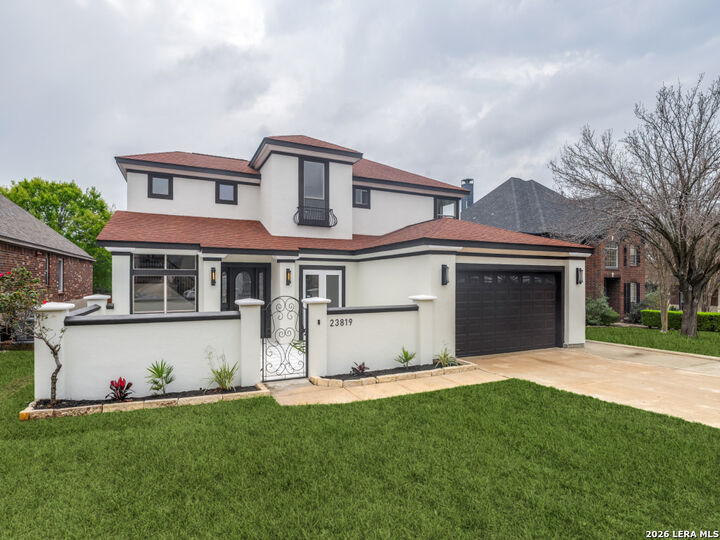
23819 Golf Bridge San Antonio, TX 78258
Pending (246 Days)
$730,000 (USD)
MLS #:
2028035
2028035
Taxes
$11,584(2026)
$11,584(2026)
Lot Size
8,712 SQFT
8,712 SQFT
Type
Single-Family Home
Single-Family Home
Year Built
2007
2007
Style
Two Story, Mediterranean
Two Story, Mediterranean
School District
North East I.s.d.
North East I.s.d.
County
Bexar County
Bexar County
Listed By
Lizzeth Lopez, Real Broker, LLC, Contact: thelizzethcarreonrealtygroup@gmail.com - (210) 848-7723
Source
LERA MLS
Last checked Nov 13 2026 at 2:45 PM CST
LERA MLS
Last checked Nov 13 2026 at 2:45 PM CST
Bathroom Details
Interior Features
- Eat-In Kitchen
- Breakfast Bar
- High Ceilings
- Open Floor Plan
- Cable Tv Available
- Separate Dining Room
- Utility Room Inside
- Two Living Area
- Study/Library
- Game Room
- Island Kitchen
- Walk-In Pantry
- 1st Floor Lvl/No Steps
- High Speed Internet
- Laundry Main Level
- Walk In Closets
- Some Remain
Kitchen
- Kitchen
Community Information
- F
Subdivision
- Mountain Lodge
Property Features
- Cul-De-Sac/Dead End
- 1/4 - 1/2 Acre
- Fireplace: One
- Fireplace: Living Room
Heating and Cooling
- Central
- Two Central
Basement Information
- Slab
Homeowners Association Information
- Dues: $296
Flooring
- Wood
Exterior Features
- Stucco
Utility Information
- Sewer: Water System
- Fuel: Electric
School Information
- Elementary School: Call District
- Middle School: Call District
- High School: Call District
Garage
- Two Car Garage
Parking
- Attached
- Two Car Garage
Living Area
- 3,894 sqft
Additional Information: Real Broker, LLC | thelizzethcarreonrealtygroup@gmail.com - (210) 848-7723
Location
Estimated Monthly Mortgage Payment
*Based on Fixed Interest Rate withe a 30 year term, principal and interest only
Listing price
Down payment
%
Interest rate
%Mortgage calculator estimates are provided by JB Goodwin Realtors and are intended for information use only. Your payments may be higher or lower and all loans are subject to credit approval.
Disclaimer: LERA MLS Copyright 2026 San Antonio Board of Realtors. All rights reserved. This information is deemed reliable, but not guaranteed. The information being provided is for consumers' personal, non-commercial use and may not be used for any purpose other than to identify prospective properties consumers may be interested in purchasing. Data last updated 11/13/26 06:45.



Description